Skip to content
A&EStonework Ltd

Stone extensions

Masonry for extensions where the new work has to sit beside something older. We work with your architect or designer on coursing, stone choice and junction detail so the addition reads as deliberate rather than bolted on.
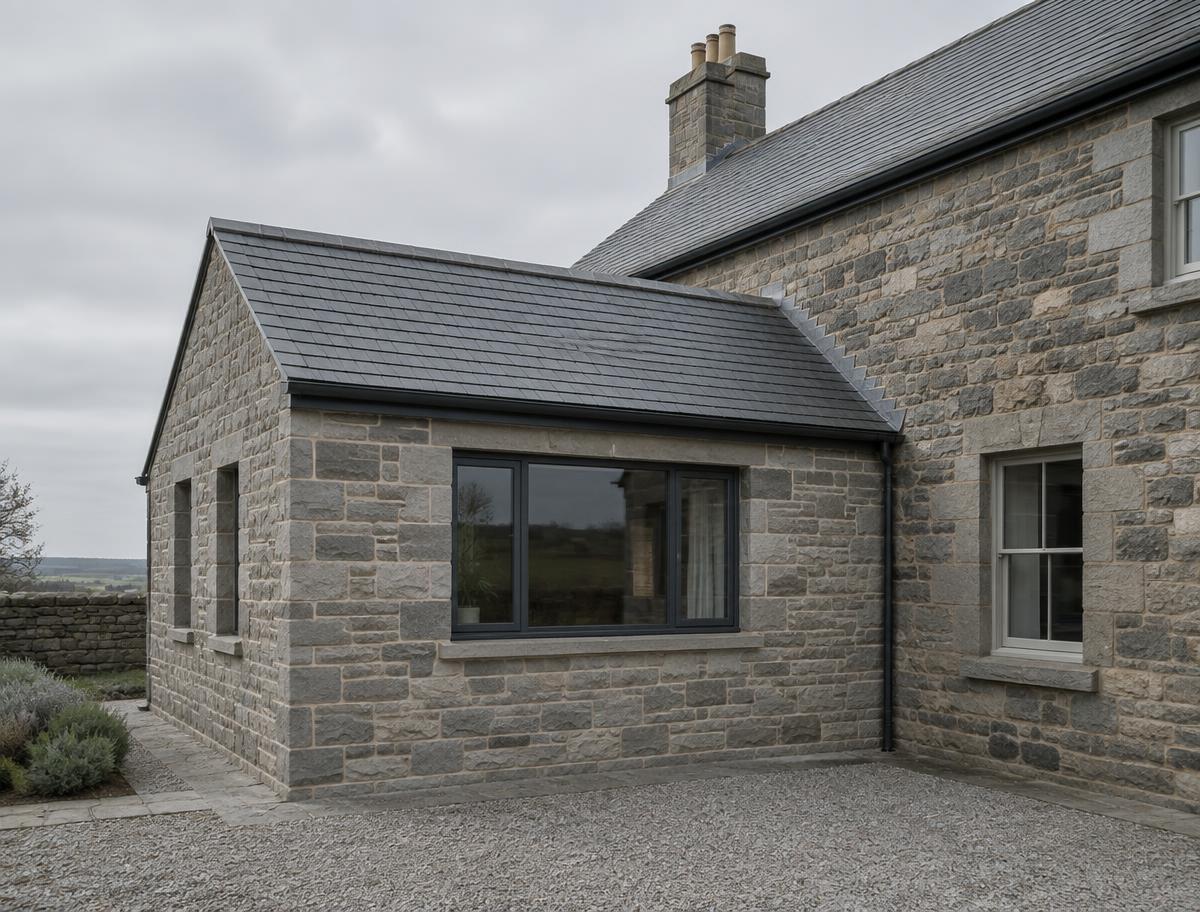
Stone extension with slate roof joined to an older stone house

What this covers

  • Stone outer leaf to a designed extension
  • Matching or deliberately contrasting masonry
  • Openings, lintels, cills and reveals
  • Junctions between new and existing walls
  • Chimney, gable and coping detail

When you might need it

  • You are extending a stone property and want the masonry done by masons.
  • An architect has specified natural stone and needs a trade able to deliver the detail.
  • The existing building is characterful enough that a render or brick addition would spoil it.

How the work runs

  1. 01

    Design input

    Reviewing drawings early, when stone decisions are still cheap to change.

  2. 02

    Sampling

    Stone and mortar samples agreed before the main order.

  3. 03

    Co-ordination

    Working alongside your main contractor's programme and trades.

  4. 04

    Masonry

    Building the outer leaf, openings and detail as drawn.

  5. 05

    Handover

    Pointing, clean-down and sign-off with the contract administrator where there is one.

Materials

Stone is selected against the host building. Where an exact match is not available, we would rather propose an honest complementary stone than a poor imitation.

Common questions

Do you take on the whole extension?
Scope varies. Confirm with us whether you need the masonry package only or wider co-ordination; structural elements are agreed with the project's engineer.
Can you work from architect's drawings?
Yes. Detailed drawings make stone work better, and we will flag anything that will not build as drawn.
How early should we get in touch?
As early as possible. Stone availability and lead times influence the design more than most people expect.

Other services

Discuss your extensions project

Tell us where the building is, what you've noticed and any drawings or photographs you have. A few clear photos of the wall usually help most.

The project form prepares an email for you to send from your own email app.

Where to begin

  1. 01Describe the work
  2. 02Share the location
  3. 03Add photos if you have them